



Address
991 S Post Oak Lane, Houston, TX
Price
$ 1,080,000
Property Attributes
- MLS#90997431
- TypeSingle Family
- Listing Status Active Under Contract
- CountyHarris
- CityHouston
- Area22 Tanglewood Area
- NeighborhoodCobblestone
- Zip77056
- Style
- Year Built1981
- Taxes$ 19457
- Price$ 1,080,000
- Bedrooms3
- Full Bathrooms3
- Half Bathrooms2
- Sqr Footage3366
- Lot Size0.0814 Acres
Data Source:
Houston Association of REALTORS® (HAR)
Property Description
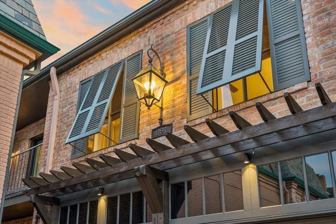
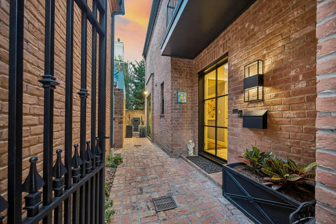
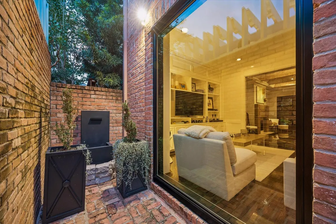
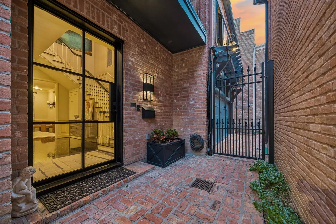
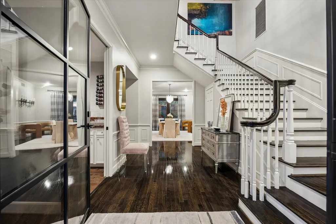
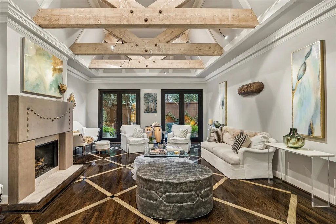
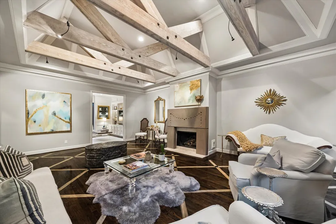
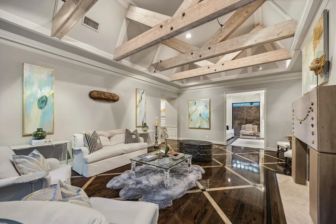
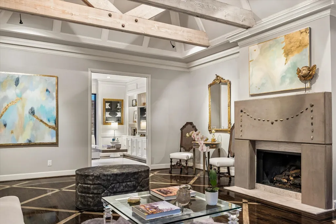
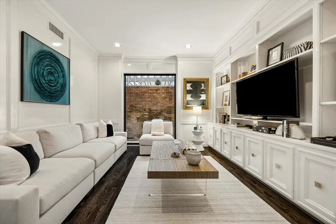
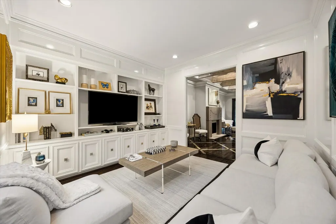
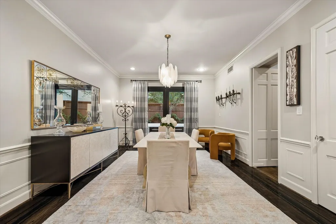
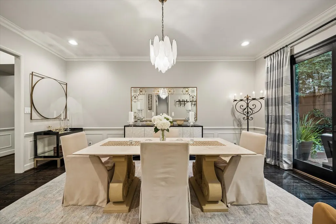
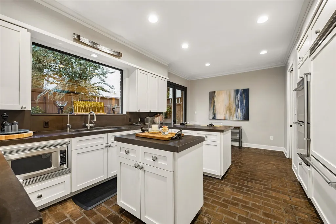
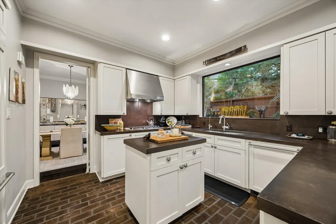
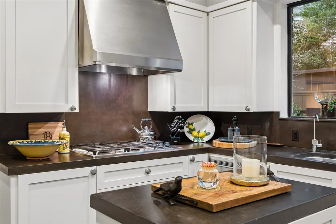
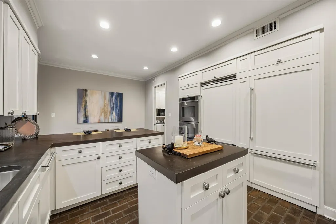
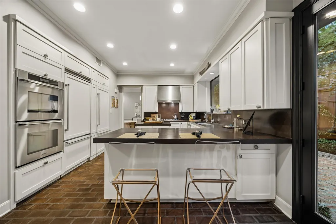
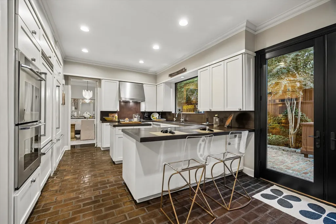
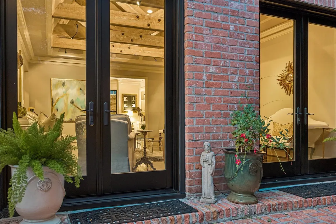
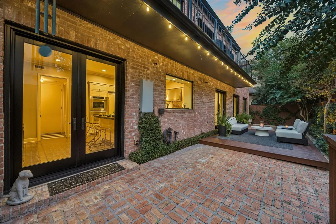
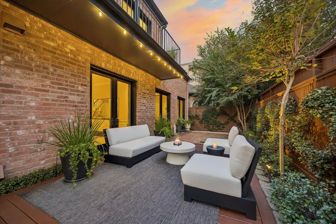
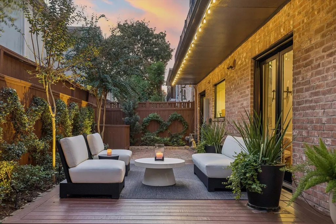
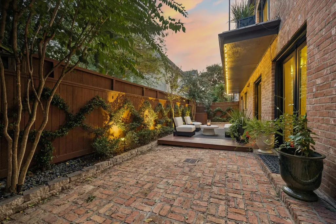
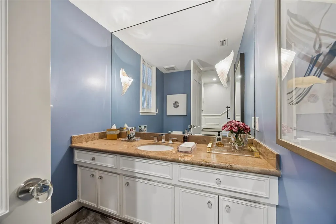
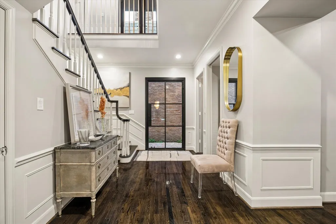
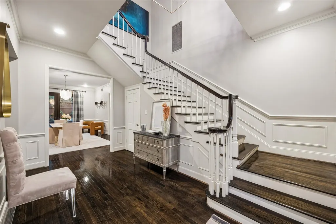
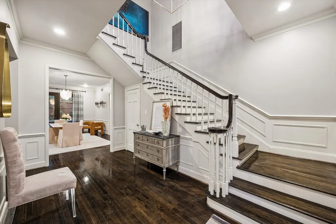
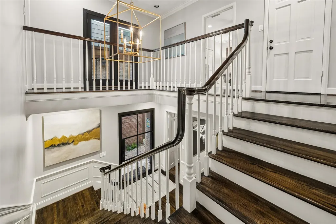
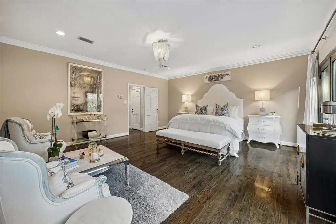
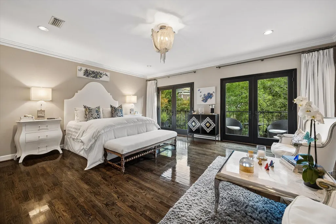
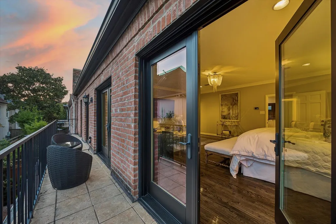
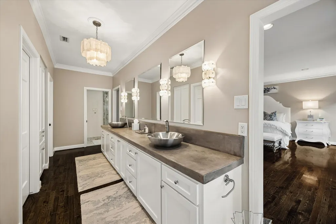
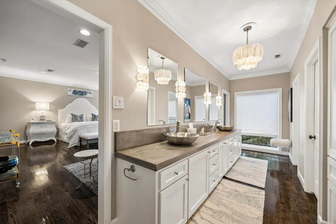
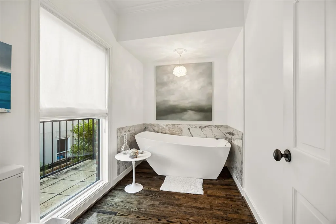
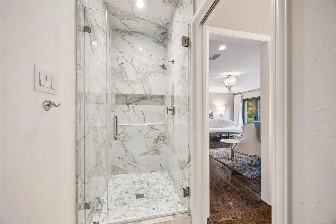
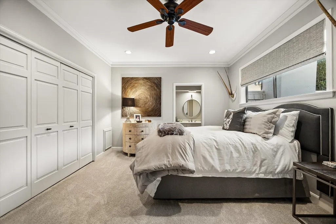
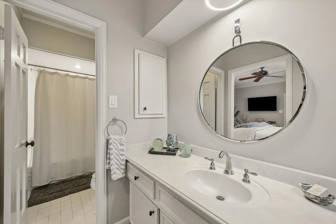
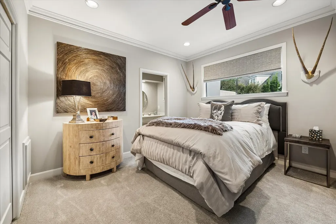
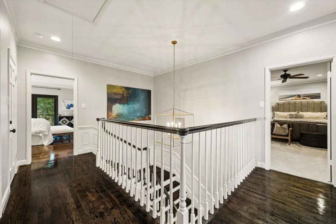
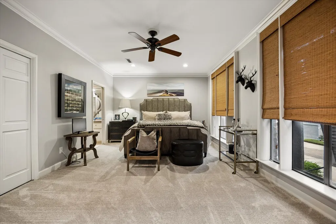
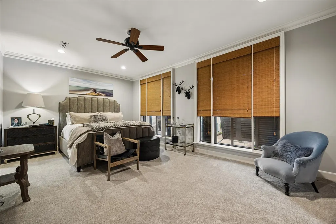
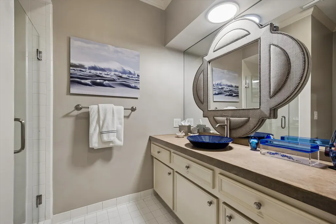
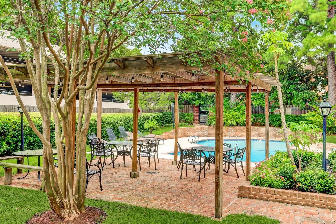
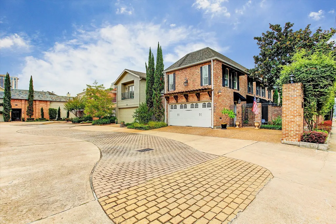
Tucked into a private corner of a well located intimate community is a sexy + urbane freestanding patio home curated by a designer for her own enjoyment. Stepping in the gate splendor unfolds. Through the steel + glass door a private world of beauty + quality of life awaits. The broad Entry leads to a commodious Great Room with glossy ebonized patterned hardwood floors; above you reclaimed beams punctuate soaring ceilings. Den, w/ a wall of built-ins make the intimate room. Dining Room flows to the Kitchen with updated counters, appliances, plus a secret hidden Pantry. The back of the home features double pane windows + French doors that lead to a private, lush Garden. The romantic Master Suite features hardwoods, recent windows, French doors + sumptuously updated bath with dual Water Closets + dual Closets. Oversized Guest Bedrooms have large closets + private en-suite baths. If you treasure location + privacy + are looking to inject some sexy into your life this is your next home!
| Elementary School | Middle School | High School |
|---|---|---|
| BRIARGROVE ELEMENTARY SCHOOL Elementary School | TANGLEWOOD MIDDLE SCHOOL Middle School | WISDOM HIGH SCHOOL High School |
| Price History | |
|---|---|
| 10/20/2026 | Listed $1,080,000 |
General Features
| Country | US |
|---|---|
| Sewer | Public Sewer |
| Heating | Central,Gas,Zoned |
| Cooling | Central Air,Electric,Zoned |
| Roof | Built-Up,Composition |
| Appliances | Dishwasher,Disposal,Microwave,Refrigerator |
| HOA Fee | 4000 |
| Garage Spaces | 2 |
| Association Fee Includes | Common Areas,Maintenance Grounds,Recreation Facilities |
| Patio/Porch Features | Balcony,Deck,Patio |
| Architectural Style | Traditional |
| Pool Features | Association |
| Construction Materials | Brick |
| Year Built | 1981 |
| Stories Count | 2 |
| Levels | Two |
| Property Subtype | Detached |
| Tax Year | 2026 |
| Ownership | Full Ownership |
| Community Features | Community Pool,Curbs,Gutter(s) |
| Assoc Fee Paid Per | Annually |
| County | Harris |
| New Construction | false |
| Property Type | Residential |
| Association Amenities | Pool |
| HOA | true |
| Attached Garage | true |
| Energy Efficient | Doors,Insulation,Windows |
| Subdivision Name | Cobblestone |
| Facing Direction | North |
| Garage Y/N | true |
| Total Rooms | 10 |
| Full Baths | 3 |
| Status | Active Under Contract |
| Directions | From 610 go west on Woodway then south on S. Post Oak Lane. The community is on the east side of the street immediately past Post Oak Timber. The home is in the southeast corner of the community. |
| ModificationTimestamp | 2026-11-06T22:30:20.333-00:00 |
| High School | WISDOM HIGH SCHOOL |
| City | Houston |
| Association Name | Post Oak Timber Community Assoc |
| High School District | 27 - Houston |
| MLS Area | 22 |
| Lot Size Units | Square Feet |
| Elementary School | BRIARGROVE ELEMENTARY SCHOOL |
| Tax Annual Amount | 19457 |
| Middle/Junior High School | TANGLEWOOD MIDDLE SCHOOL |
| MLS Area Minor | Tanglewood Area |
| Lease Considered Y/N | false |
| Virtual Tour | https://listings.paragonstudiostx.com/videos/01a165ca-86db-70ea-87fb-e023529cc22a |
| Standard Status | Active Under Contract |
| Middle/Junior School District | 27 - Houston |
| Elementary School District | 27 - Houston |
| Year Built Source | Public Records |
| PostalCity | Houston |
| Legal Description | LT G COBBLESTONE |
Interior Features
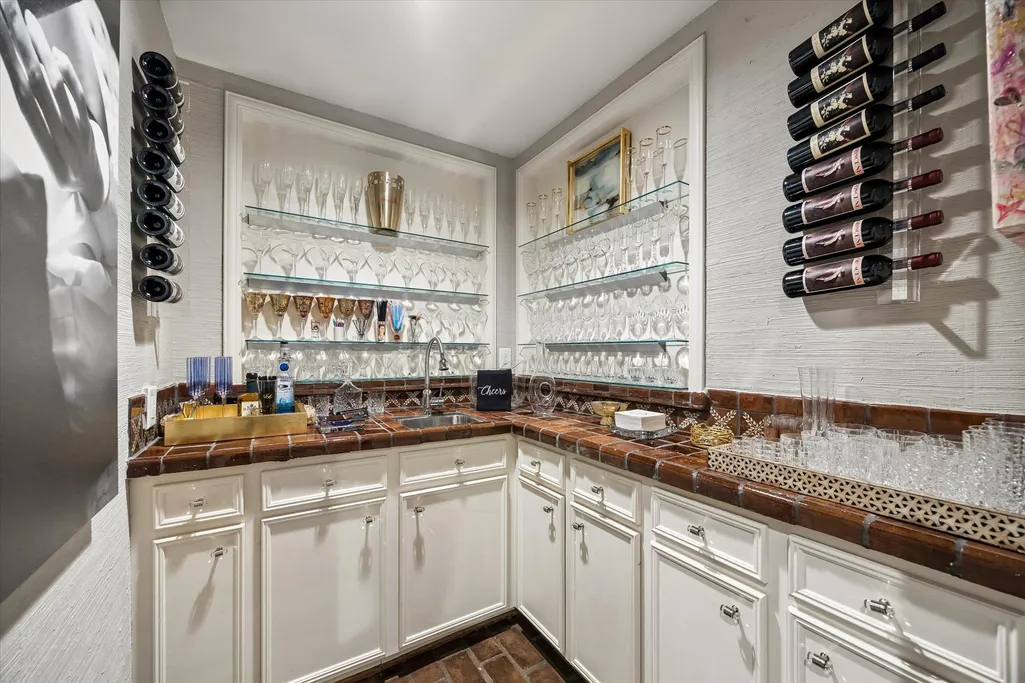
| Interior Amenities | All Bedrooms Up,Wet Bar,Balcony,Concrete Counters,Crown Molding,Double Vanity,Entrance Foyer,High Ceilings,Soaking Tub,Separate Shower,Tub Shower,Upper Level Primary,Vaulted Ceiling(s),Walk-In Pantry,Window Treatments |
|---|---|
| Flooring | Brick,Carpet,Tile,Wood |
| Total Fireplaces | 1 |
| Fireplace Features | Wood Burning |
| Air Conditioning Y/N | true |
| Heating Y/N | true |
| Window Features | Low-Emissivity Windows,Window Coverings |
| Fireplace Y/N | true |
| Half Baths | 2 |
| BuyerOfficeEmail | guitard_pierre@yahoo.com |
| Total Bedrooms | 3 |
| Room Type | Breakfast Room/Nook,Den,Dining Room,Living Room,Utility Room |
| LivingAreaSource | Appraiser |
| Total Baths | 5 |
| Bedrooms Possible | 3 |
Exterior Features
| Exterior Amenities | Balcony,Deck,Fence,Patio |
|---|---|
| Fencing | Back Yard |
| Parking Features | Additional Parking,Attached,Driveway,Garage,Garage Door Opener |
| Lot Features | Backs to Greenbelt/Park |
| Water Source | Public |
| Lot Size Area | 3544 |
| Foundation Details | Slab |
| Building Area Total | 3366 |
| Lot Size Acres | 0.0814 |
| Road Surface Type | Concrete |
| Lot Size Source | Appraiser |
| Door Features | Insulated Doors |
| Private Pool | false |
Amenities
- Foreclosure
- Views
- Short Sale
- New Construction
- Adult 55+
- Lease To Own
- No HOA Fees
- Furnished
- Primary On Main
- Air Conditioning
- Seller Finance
- Green
- Fixer Upper
- Horse
- Golf
- Fireplace
- Deck
- Garage
- Basement
- Pool
Property vs Single Family Average in 77056
Price
Taxes
Year Built
 The information being provided by Houston Association of REALTORS, Inc. is for the consumer's personal, non-commercial use and may not be used for any purpose other than to identify prospective properties consumers may be interested in purchasing. Any information relating to real estate for sale referenced on this web site comes from the Internet Data Exchange (IDX) program of the Houston Association of REALTORS, Inc. This web site may reference real estate listing(s) held by a brokerage firm other
 All information deemed reliable but not guaranteed. All properties are subject to prior sale, change or withdrawal. Neither listing broker(s) or information provider(s) shall be responsible for any typographical errors, misinformation, misprints and shall be held totally harmless. Listing(s) information is provided for consumer's personal, non-commercial use and may not be used for any purpose other than to identify prospective properties consumers may be interested in purchasing. The data relating
